

Service · Dortmund & Ruhr area
Full renovation in Dortmund and the Ruhr area
In a full renovation, a building is stripped back to its load-bearing structure and completely rebuilt. Corpus Bau takes this on with our own architects, our own engineers and our own specialists for electrical, plumbing, ventilation, tiling and flooring, insulation, roofing and scaffolding. Planning and construction remain under one responsibility – right through to turnkey handover.
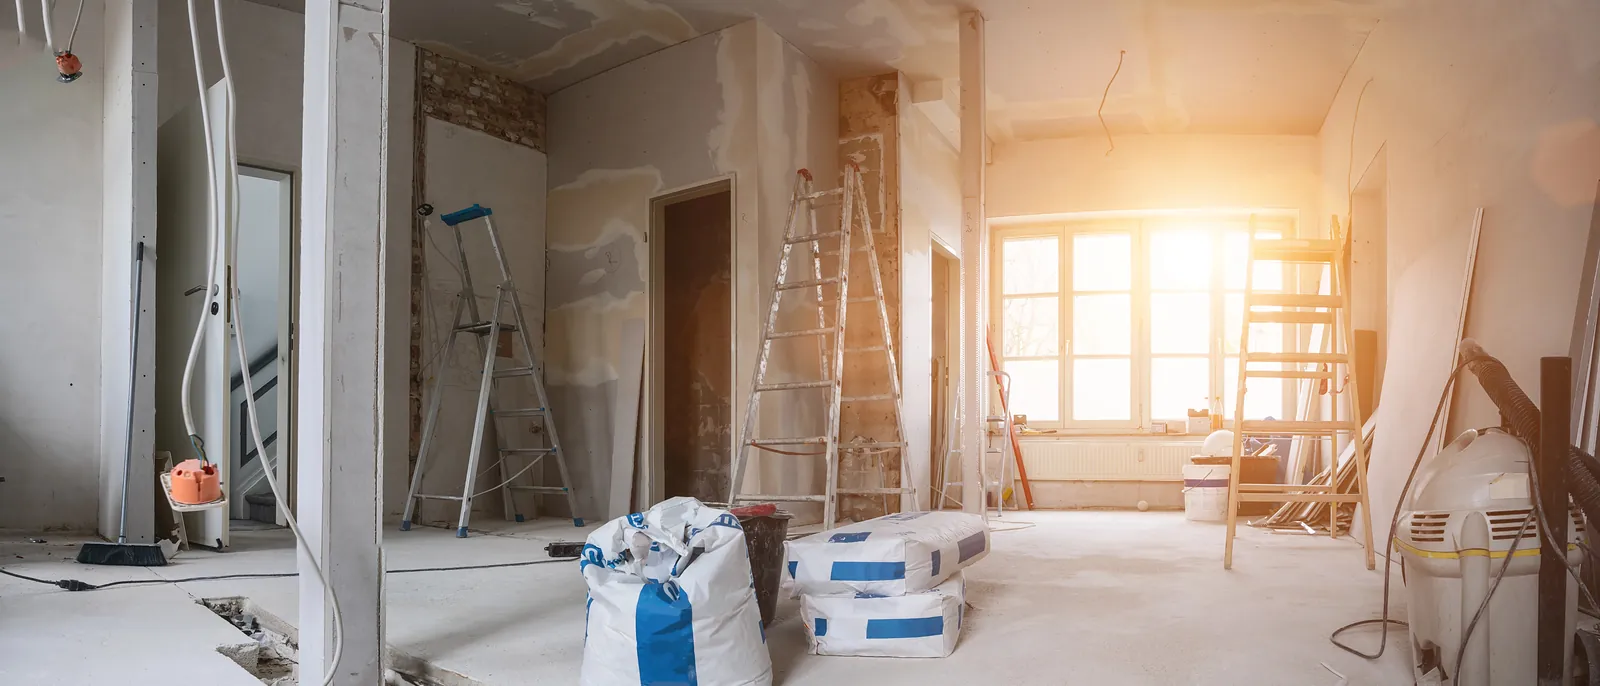
What a full renovation involves
We determine which work is actually needed during the site survey. Typical steps are:
- Measurement and site survey: inspection, checking the building fabric, pipes and cables, moisture, existing insulation and possible hazardous substances
- Planning: floor plan, bathrooms and building services by our architects; structural calculations for wall openings or a new layout by our engineers
- Site set-up and strip-out: skips, removal of old floor coverings, plaster, cladding, non-load-bearing walls, sanitary fittings and pipework
- Scaffolding: erected by our own scaffolding team
- Structural and repair work: openings, repairs to masonry and ceilings
- Building services by our own specialists: electrical installation, water and waste pipes, ventilation
- Heating: with established specialist partners, coordinated by our site management
- Interior fit-out: plaster, walls, ceilings, screed, doors and frames
- Bathrooms: plumbing plus tiles and floor coverings by our own specialists
- Finishes: floors and decorating
- Energy-saving measures: insulation, roof and windows – see Insulation and Roof
- Final cleaning and handover: joint acceptance of the finished property
Who a full renovation is right for
- Older buildings with outdated services: pipes, heating and bathrooms have reached the end of their life, and individual repairs are no longer worthwhile.
- An inherited or purchased older house: you want to renew the house thoroughly before moving in or letting it.
- Apartment buildings: flats are to be modernised one after another or all at once, for example when tenants change.
- A new layout: floor plan, bathrooms and kitchen should suit the way you live today – our engineers check the structure.
- Energy upgrade: the building is to be insulated at the same time and use less energy.
How a full renovation with us works
Site visit and survey
We look at the building, take measurements, check its condition and discuss your goals.
Planning
Our architects and our engineers work out the solution with you – from floor plan to structural design.
Written quote and construction schedule
You receive a written quote broken down by trade, plus a construction schedule with all phases.
Construction phase
Strip-out, building services, fit-out and finishes follow the construction schedule. Our site management coordinates all trades; you’ll regularly find reports and photos in “My Project”.
Handover
We walk through the property together and hand it over to you turnkey.
Who works on your full renovation
| Area | Carried out by |
|---|---|
| Planning, architecture | Corpus Bau – two in-house architects |
| Structural design, engineering | Corpus Bau – our own engineers |
| Site management | Corpus Bau |
| Materials purchasing | Corpus Bau – our own purchasing |
| Strip-out, interior fit-out, plaster, floors, decorating | Corpus Bau |
| Scaffolding | Corpus Bau – our own scaffolding team |
| Electrical | Corpus Bau – our own electricians |
| Plumbing and roof plumbing | Corpus Bau – our own specialists |
| Ventilation | Corpus Bau – our own specialists |
| Tiles and floor coverings | Corpus Bau – our own specialists |
| Insulation | Corpus Bau – our own insulation team |
| Roof and roof insulation | Corpus Bau – our own master roofer |
| Heating | Established specialist partners, coordinated by our site management |
| Windows | Corpus Bau – our own specialists |
Your contract is with Corpus Bau – including the work of our specialist partners.
What you can prepare for the first appointment
- Floor plans, building plans or old building documents, if available
- Year of construction and approximate living space
- Information about earlier modernisations (e.g. heating, windows, roof)
- Your wishes: what should change and what can stay
- Your preferred time frame and whether the house will be occupied during the work
- If available: energy performance certificate or renovation roadmap
- Photos of the rooms, if you write to us in advance via the enquiry form
Frequently asked questions about full renovation
What is the difference between a full renovation and a refurbishment?
A refurbishment mainly renews surfaces, such as floors or paintwork. In a full renovation, the building is stripped back to its load-bearing structure, and pipework, bathrooms and the interior are rebuilt from scratch.
Can I live in the house during a full renovation?
Usually not, because water, electricity and heating are switched off at times and there is a lot of dust. In apartment buildings it is often possible to work flat by flat. We clarify this during the site visit.
How long does a full renovation take?
That depends on size, condition and scope. Together with the quote you receive a construction schedule for your property, and in “My Project” you can see at any time where the work stands.
What does a full renovation cost?
Flat-rate prices would not be serious, because every building is different. After the site survey you receive a written quote broken down by trade.
Can I have load-bearing walls removed?
That depends on the building. Our engineers check the structure and plan what is needed for an opening or a new layout.
Can a full renovation receive funding?
Full renovations that include energy-saving measures may be eligible for funding, for example through BEG/KfW, BAFA or the tax bonus. We check with you what applies to your project. More in the funding section on the home page.
Your full renovation starts with a conversation
Describe your building and your plans – photos are welcome. We’ll get back to you and arrange a site visit.